
Open House Sat, Nov 7th 11:30 AM - 1:00 PM - Views

Address
27414 Equestrian Drive, Salisbury, MD
Price
$ 575,000
Property Attributes
- MLS#MDWC2024746
- TypeSingle Family
- Listing Status ACTIVE
- CountyWICOMICO
- CitySalisbury
- AreaWicomico Southwest
- NeighborhoodSteeplechase
- Zip21801
- StyleTraditional
- Year Built2005
- Taxes$ 4525
- Price$ 575,000
- Bedrooms4
- Full Bathrooms2
- Half Bathrooms1
- Sqr Footage3006
- Lot Size0.96 Acres
Data Source:
Bright MLS
Property Description
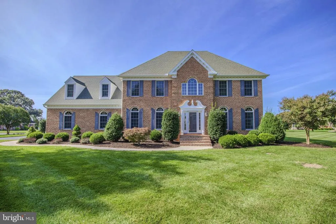
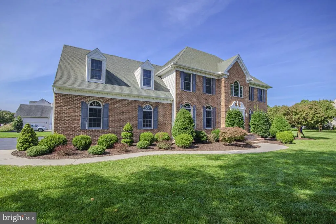
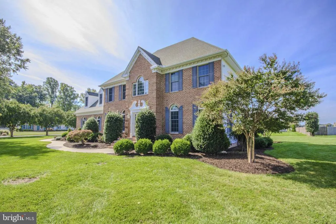
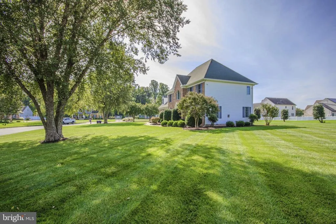
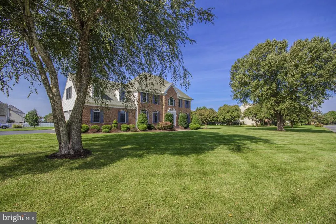
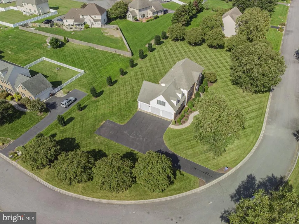
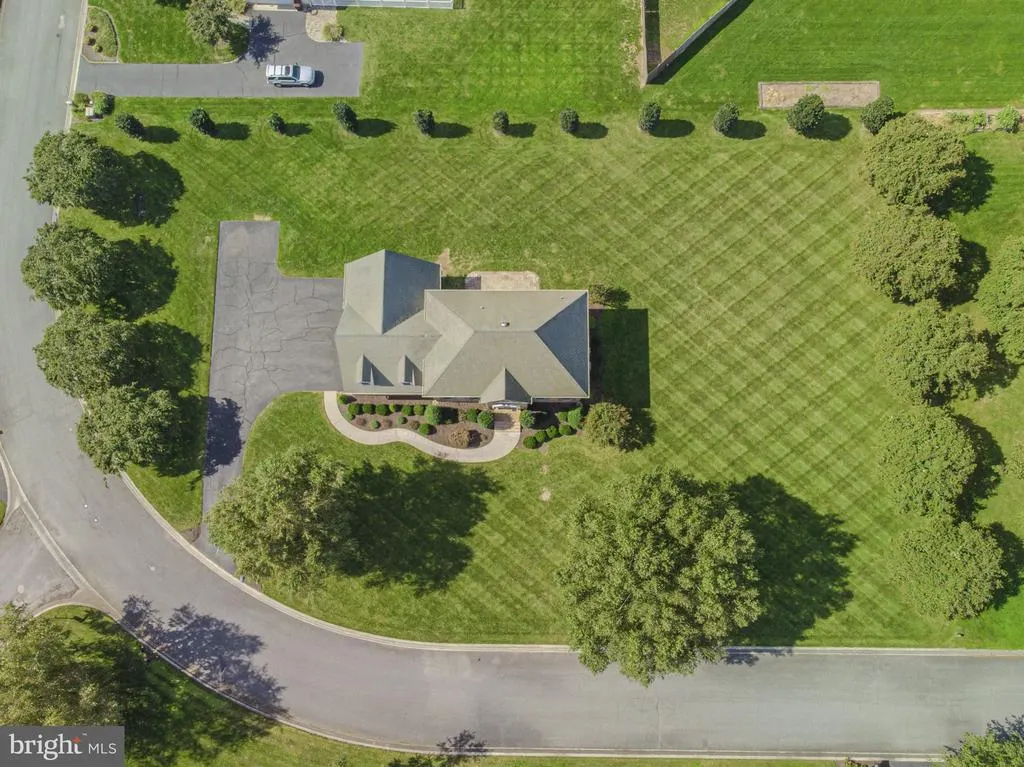
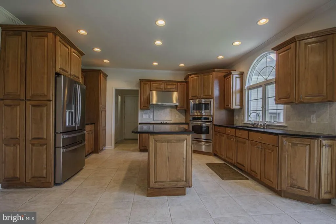
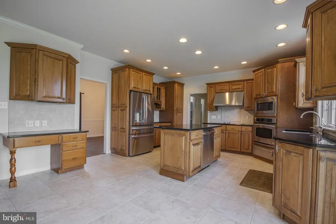
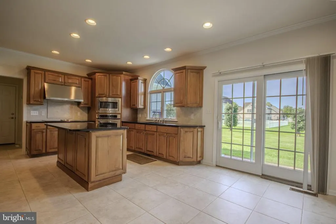
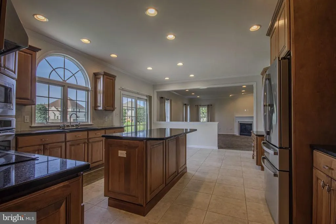
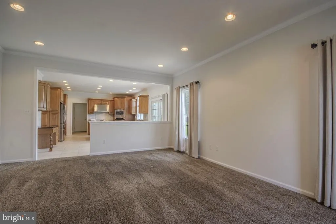
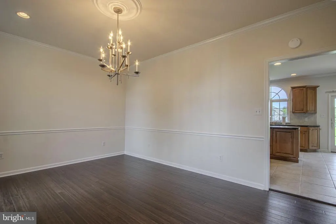
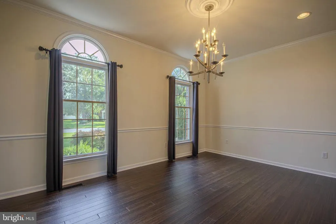
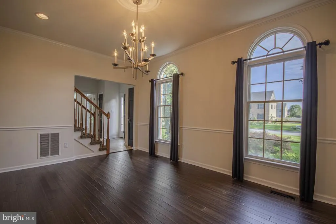
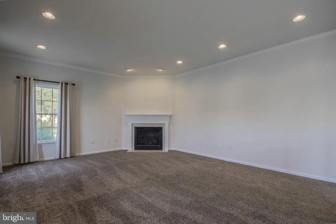
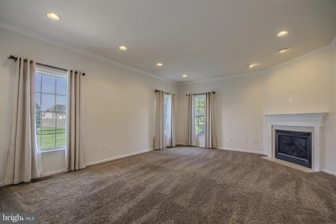
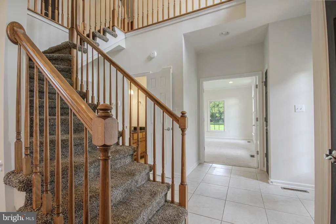
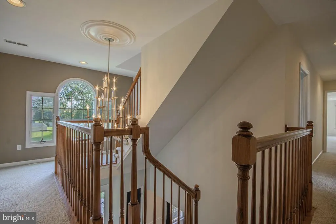
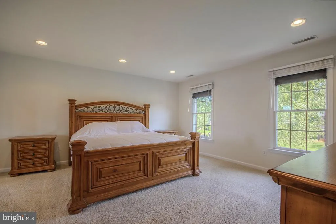
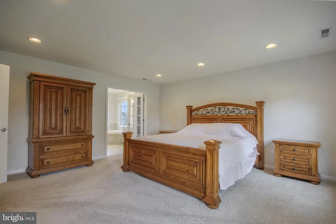
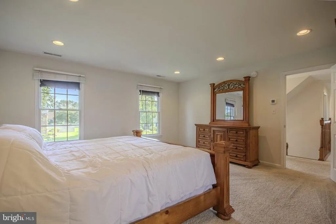
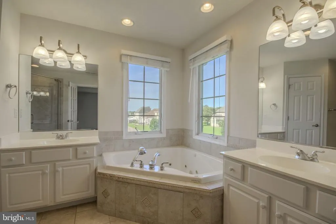
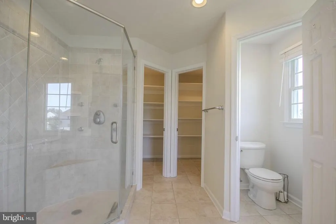
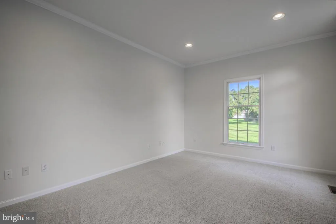
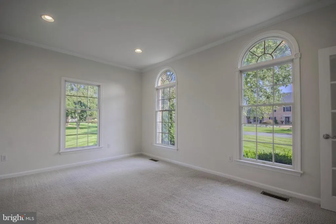
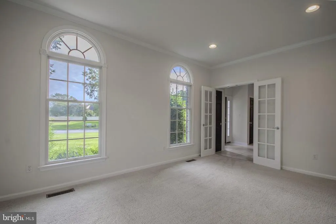
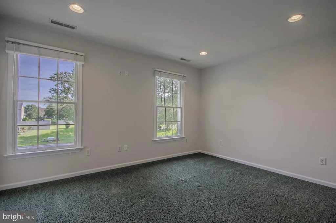
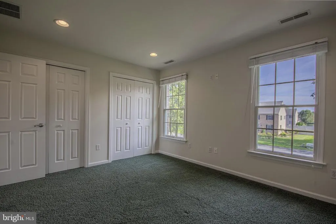
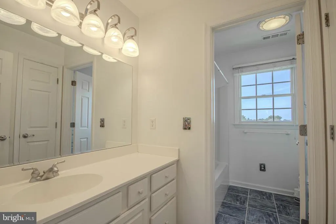
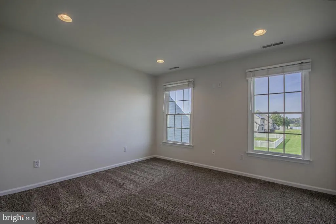
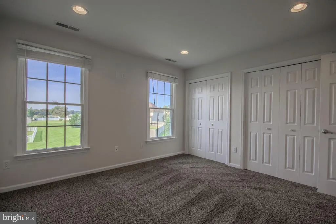
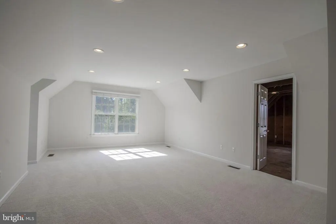
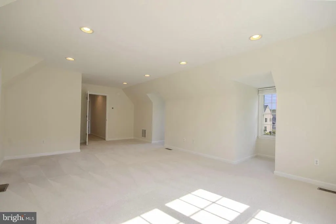
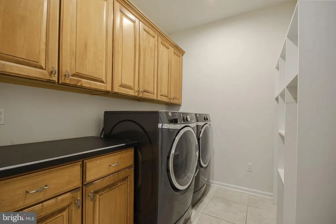
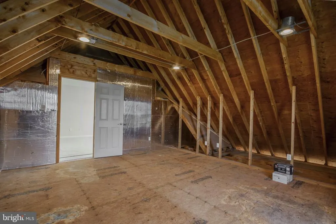
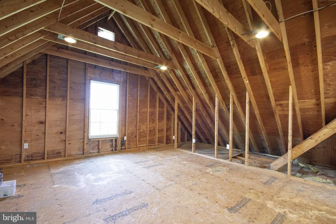
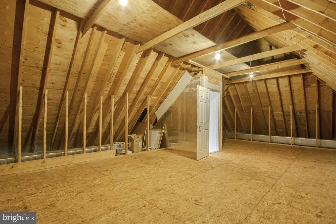
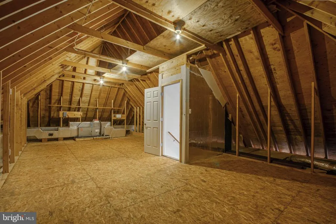
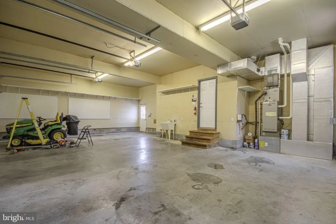
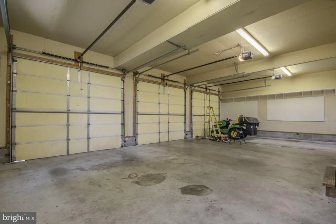
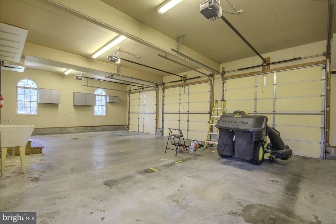
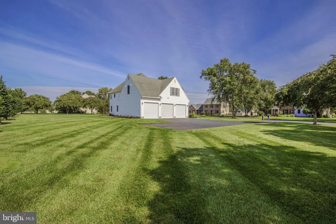
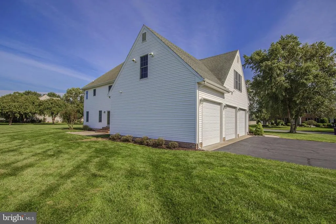
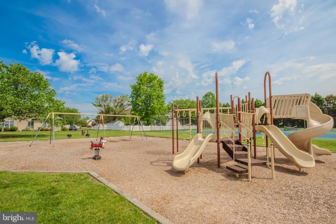
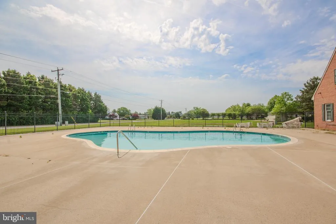
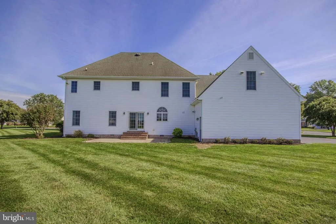
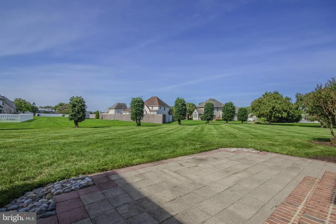
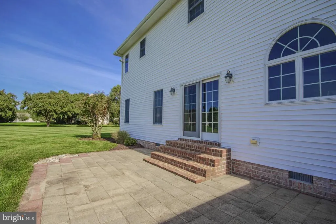
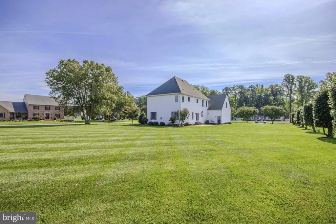
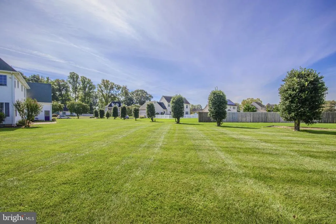
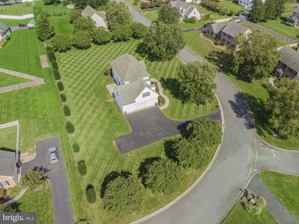
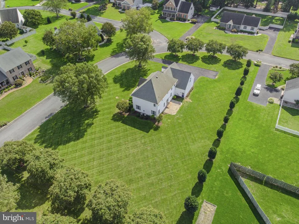
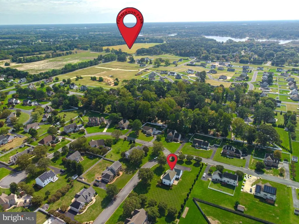
OPEN HOUSE Saturday Nov 7th - 11:30 - 1:00****Set on one of the largest lots in Salisburys prestigious Steeplechase neighborhood, this stately brick-front home offers 3,006 square feet with four bedrooms, two and a half bathrooms, and an office space. The .96 acre property features an expansive lawn, mature trees, and beautifully maintained landscaping, creating an impressive setting from the moment you arrive. Inside, a two story foyer with an open staircase welcomes you into bright, spacious interiors accented by arched windows and classic moldings. The formal dining room provides an elegant space for entertaining, while the kitchen features warm wood cabinetry, a center island, double ovens, and a sunny dining area overlooking the backyard. The adjoining living room centers around a fireplace, offering a comfortable gathering space.The spacious primary suite includes a bathroom with dual vanities, a soaking tub, and a separate shower. Additional bedrooms offer flexibility for guests and hobbies. The generous unfinished walk-up attic space offers valuable storage with the potential for finishing. 2 new HVAC Carrier Units were just installed. Outside, enjoy dining or relaxing on the rear patio with views across the expansive backyard. The attached three-car garage with oversized doors provides plenty of room for vehicles, equipment, and storage. Steeplechase residents enjoy a community pool, tennis courts, and playground, while nearby Pemberton Park offers outdoor recreation and community events, including the Wine Festival, the Good Beer Festival and seasonal Music & Arts events featuring live music, local artisans, and food trucks. With its substantial lot, versatile layout, and distinctive curb appeal, this home offers a rare opportunity in a sought after Salisbury community.
| Price History | |
|---|---|
| 10/2/2026 | Listed $575,000 |
General Features
| Living Area | 3006 |
|---|---|
| Sewer | Septic < # of BR |
| Heating | Heat Pump(s) |
| Cooling | Central A/C |
| Possession | Settlement |
| Appliances | Built-In Microwave,Cooktop,Dishwasher,Dryer,Exhaust Fan,Refrigerator,Stove,Washer,Water Heater |
| Zoning | R20 |
| HOA Fee | 425.00 |
| Garage Spaces | 3.00 |
| Architectural Style | Traditional |
| Construction Materials | Mixed |
| School District | WICOMICO COUNTY PUBLIC SCHOOLS |
| Year Built | 2005 |
| Levels | 2 |
| Tax Year | 2026 |
| Ownership | Fee Simple |
| Cool Fuel | Electric |
| Building Name | NONE AVAILABLE |
| Accessibility | Level Entry - Main |
| Assoc Fee Paid Per | Annually |
| County | WICOMICO |
| New Construction | No |
| Property Type | Residential |
| HOA | Yes |
| Subdivision Name | STEEPLECHASE |
| Garage Y/N | Yes |
| Water Access Y/N | No |
| Other Structures | Above Grade |
| Total Rooms | 12 |
| Full Baths | 2 |
| Status | ACTIVE |
| Directions | Rt. 50 West to Nanticoke Rd. Left onto Nanticoke Rd. Follow Nanticoke to Crooked Oak. Let onto Crooked Oak. Follow to Steeple Chase. |
| City | SALISBURY |
| Association Name | STEEPLECHASE HOMEOWNERS ASSOCIATION |
| Senior Community Y/N | No |
| MLS Area | Wicomico Southwest (23-03) |
| Lot Size Units | Square Feet |
| Lot Size Square Feet | 41817.60 |
| Tax Assessed Value | 539700.0 |
| Tax Annual Amount | 4525.0 |
| Home Warranty Y/N | No |
| Structure Type | Detached |
| Condo/Coop Association fee Y/N | No |
| Bathrooms Count Main Level | 1.00 |
| Price Per Sq Ft Total AG | 191.28 |
| Community Pool Features | Fenced,In Ground |
| Lease Considered Y/N | No |
| Vacation Rental Y/N | No |
| Total SQFT | 3006 |
| Standard Status | Active |
| Year Built Source | Estimated |
| Legal Subdivision | STEEPLECHASESEC05 |
| Tax Lot | 18 |
Interior Features
| Interior Amenities | Ceiling Fan(s) |
|---|---|
| Heating Fuel | Electric |
| Total Fireplaces | 1 |
| Hot Water | Propane |
| Basement (Y/N) | No |
| Heating Y/N | Yes |
| Fireplace Y/N | Yes |
| Above Grade Finished Area | 3006 |
| Half Baths | 1 |
| Central Air Y/N | Yes |
| Total Bedrooms | 4 |
| LivingAreaSource | Assessor |
| Bedrooms Count All Upper Levels | 4 |
| Bedrooms Count Upper Level 1 | 4 |
| Bathrooms Half Main Level | 1 |
| Bathrooms Full Upper Level 1 | 2 |
| Bathrooms Full All Upper Levels | 2 |
| Bathrooms Count Upper Level 1 | 2.00 |
| Bathrooms Count All Upper Levels | 2 |
| Above Grade Finished Area Unit Type | Square Feet |
| Total Baths | 3 |
Exterior Features
| Exterior Amenities | Other |
|---|---|
| Pool | Yes - Community |
| Water Source | Public |
| Total Parking Spaces | 3 |
| Garage Features | Garage Door Opener |
| Type of Parking | Attached Garage |
| Foundation Details | Crawl Space |
| Spa | No |
| Water View Y/N | No |
| Lot Size Acres | 0.96 |
| Lot Size Source | Estimated |
| Waterfront Y/N | No |
| Horse Y/N | No |
| Navigable Water Y/N | No |
| Water Oriented Y/N | No |
| # of Attached Garage Spaces | 3 |
Amenities
- Foreclosure
- Views
- Short Sale
- New Construction
- Adult 55+
- Lease To Own
- No HOA Fees
- Furnished
- Primary On Main
- Air Conditioning
- Seller Finance
- Green
- Fixer Upper
- Horse
- Golf
- Fireplace
- Deck
- Garage
- Basement
- Pool
Property vs Single Family Average in 21801
Price
Taxes
Year Built
Visits
 The data relating to real estate for sale on this web page appears in part through the
Cape May County MLS program, a voluntary cooperative exchange of property
listing data between licensed real estate brokerage firms in which we participate,
and is provided by Cape May County MLS through a licensing agreement.
Disclaimer: All information deemed reliable but not guaranteed and should be independently verified.
All properties are subject to change, withdrawal, or prior sale.
 All information is believed to be accurate but is not guaranteed. Protected by Copyright© 2026 and is owned either by the Monmouth County Association of REALTORS; or by the developers of the software, Kunversion, LLC. All rights reserved. Each office independently owned and operated.
The New Jersey Real Estate Commission requires every licensed broker or salesperson with whom you list your property to give you a copy of this notice. The purpose is to help you comply with the New Jersey Law
 The data relating to real estate for sale on this web site comes from the participating brokers of the South Jersey Shore MLS. Any use of search facilities of data on the site, other than a consumer looking to purchase real estate, is prohibited. Information displayed on this web site is Deemed Reliable But Not Guaranteed. This data is updated daily.
 © BRIGHT, All Rights Reserved
