
Golf Course - Primary on Main
Address
236 Shiloh Road, Bridgeton, NJ
Price
$ 895,000
Property Attributes
- MLS#NJCB2033720
- TypeSingle Family
- Listing Status ACTIVE
- CountyCUMBERLAND
- CityBridgeton
- AreaStow Creek Twp
- Neighborhood"None Available"
- Zip08302
- StyleRanch/Rambler
- Year Built1986
- Taxes$ 12584
- Price$ 895,000
- Bedrooms3
- Full Bathrooms3
- Half Bathrooms0
- Sqr Footage4006
- Lot Size1 Acres
Data Source:
Bright MLS
Property Description
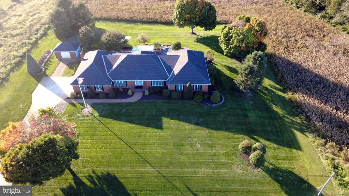
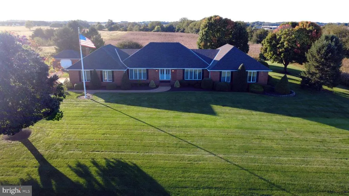
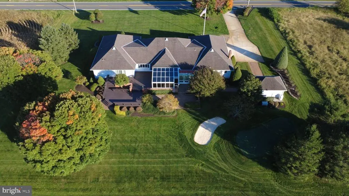
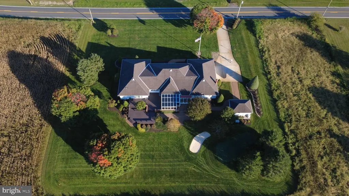
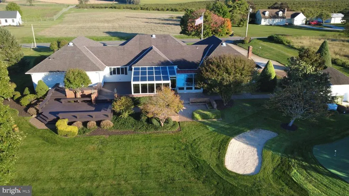
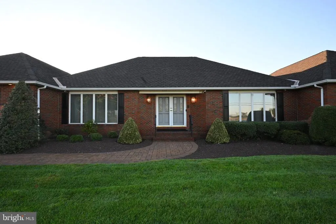
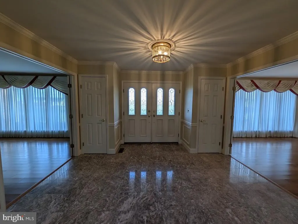
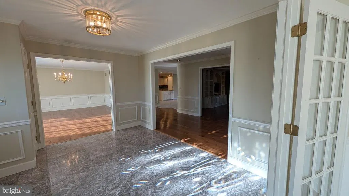
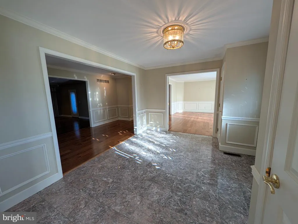
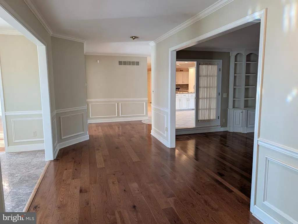
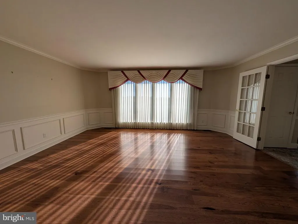
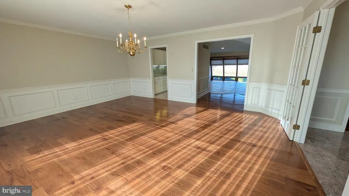
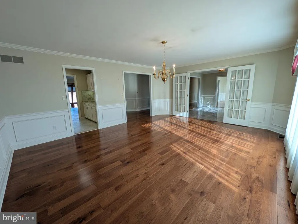
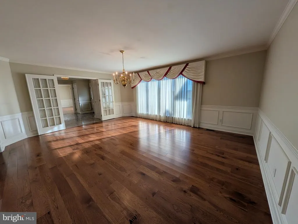
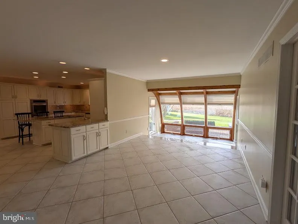
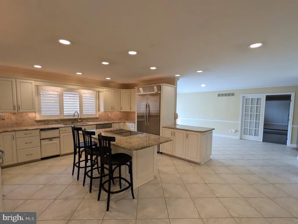
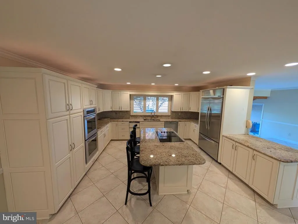
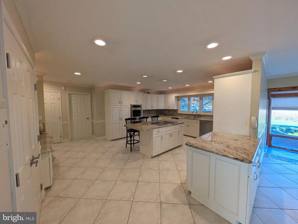
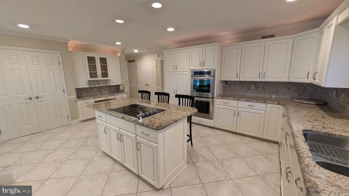
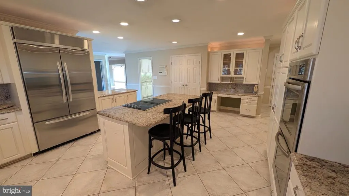
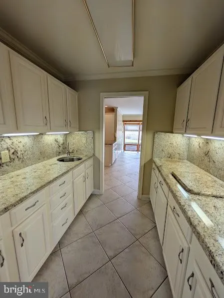
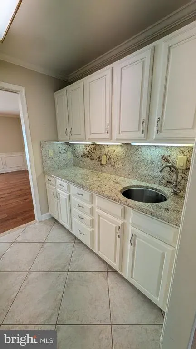
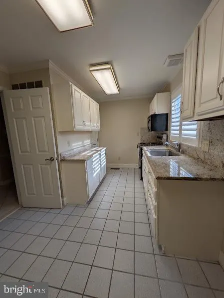
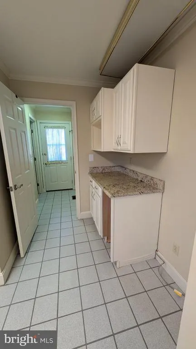
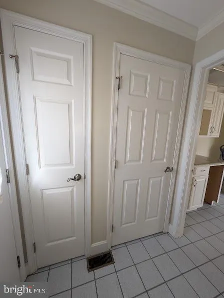
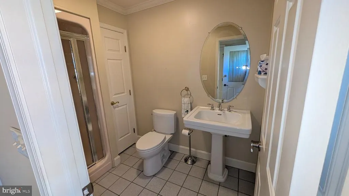
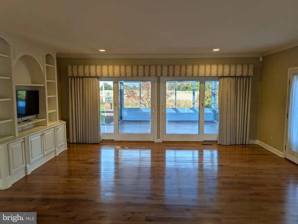
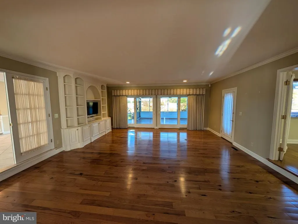
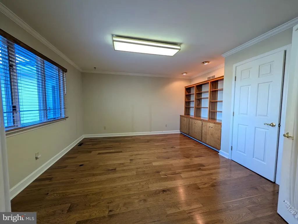
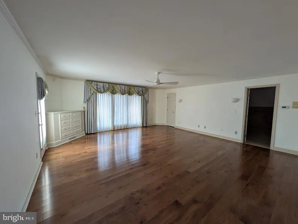
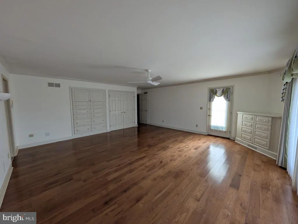
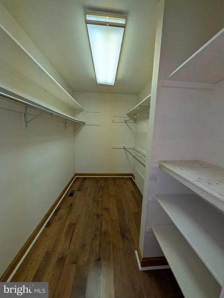
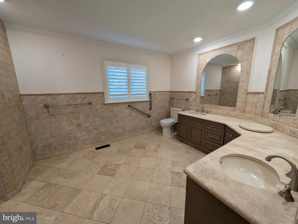
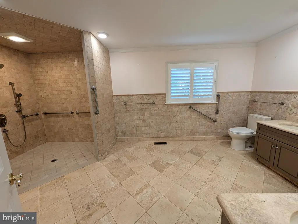
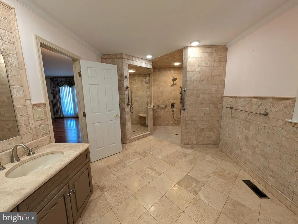
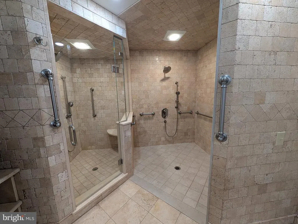
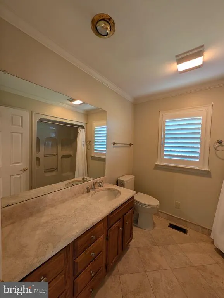
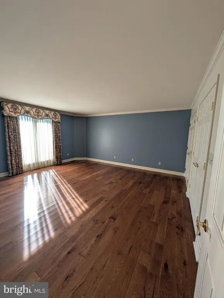
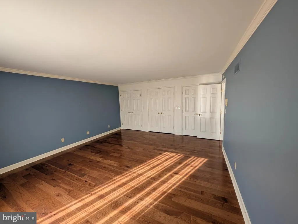
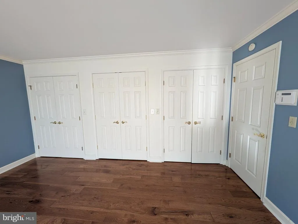
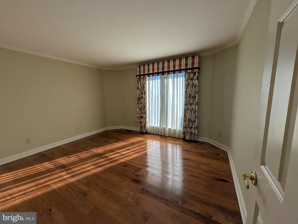
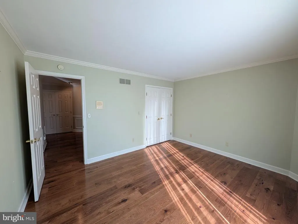
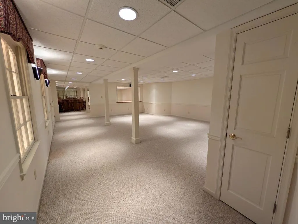
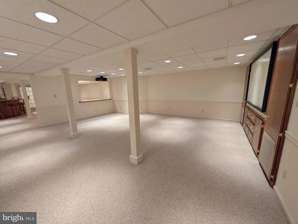
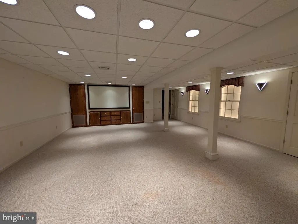
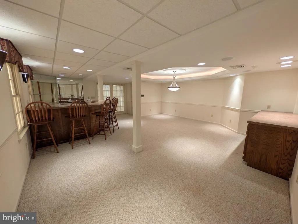
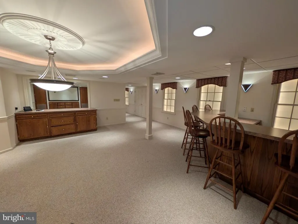
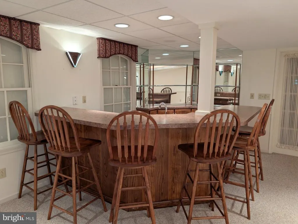
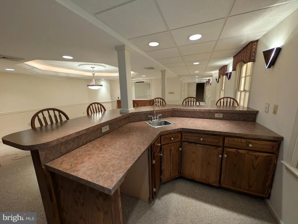
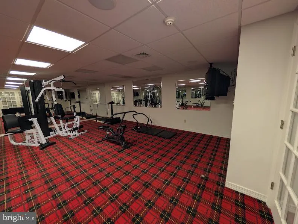
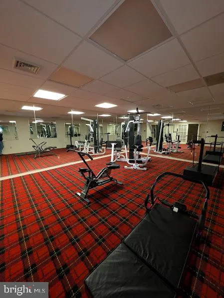
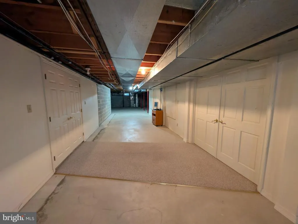
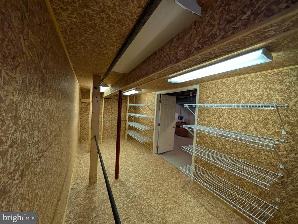
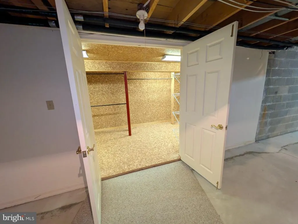
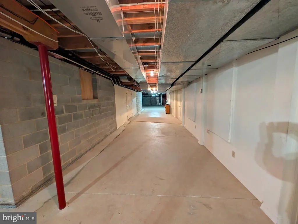
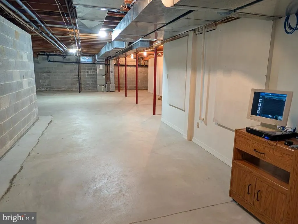
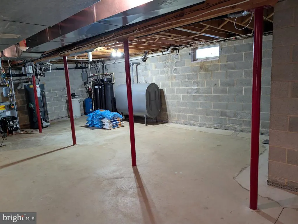
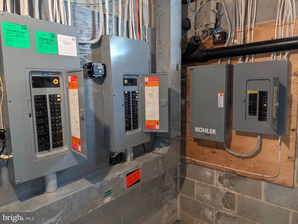
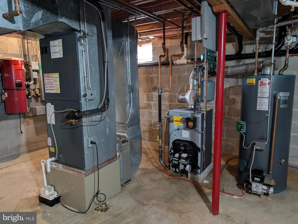
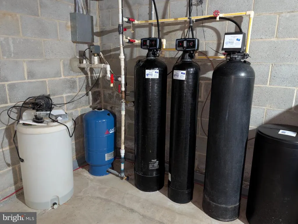
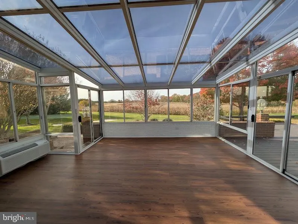
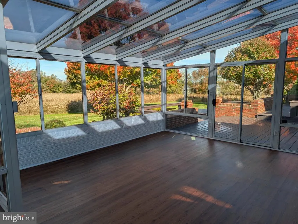
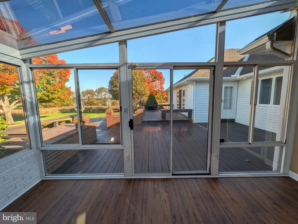
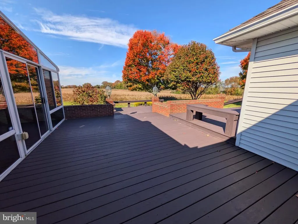
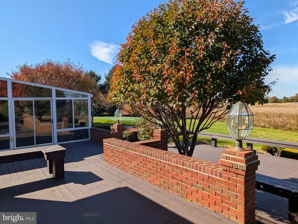
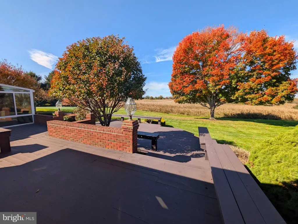
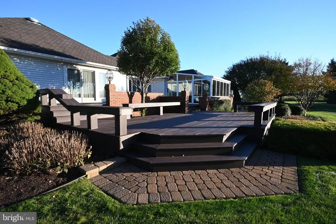
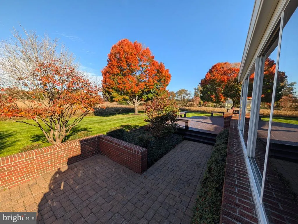
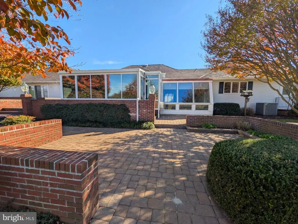
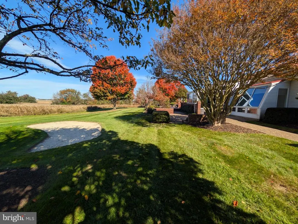
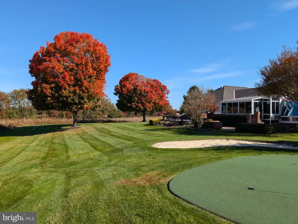
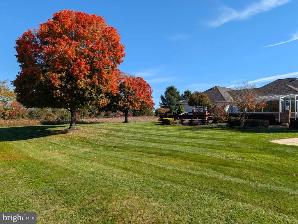
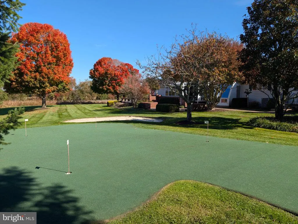
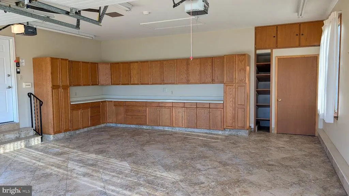
Dont miss this unique 4,006 sq. ft. +/- Brick Front and vinyl sided Ranch home built in 1986 in the much sought after Stow Creek Township Agricultural Farm Country! Enter this spacious homes Front foyer and you will notice a grand living room to your right and a large formal dining room to your left. Straight ahead past the hallway to the left you can enter an open Dining area and Large Kitchen with plenty of lighting. The dining area is ideal for extra seating and entertainment; it has 3 large windows looking over the back yard. Kitchen features include a food prep/serving room, a built-in hutch, a SS cook top island with tall chair seating, a SS double oven and large SS refrigerator. The kitchen has plenty of counter space and, just off to the side, is a fully functional scullery (counterspace, cabinets, stove, sink, microwave, prep space). This room also has w/d hook-up, pantry, closets and a full bath as well as outside entrance to the back of the home. There is also a door to the basement and a door to the garage from the kitchen. Straight ahead from the foyer (across the hall) is a step-down family room with built-in bookcase that includes a TV and two large double sliding doors leading to a Glass Sunroom that overlooks the back yard and deck. To the right is an office/studyperfect for remote working. From the main hallway, turn right past the LR to discover the Oversized Primary Bedroom with a walk-in closet, multiple built-in drawers and an additional closet with bi-fold doors. The primary bathroom consists of a large shower/powder room with a glass doored step-in shower in addition to a walk-in open shower. The wraparound double sink counter completes this luxury suite. As you proceed down the hall of the bedroom wing there is an additional full bathroom as well as two more sizeable bedrooms. The basement consists of approximately 1,500 sq. ft. of finished space as well as additional unfinished area. The ample entertainment room has a 45 x 80 (92 diagonal) projector screen. Adjoining is a wet bar. Next to the bar is a double door leading to your gym/weight room outfitted with mirrors and a wall mounted TV. As you exit the bar you can also enter a long hallway. Straight across is a closet for clothing storage. Heading left you will find the utility area with heater, air conditioner, hot water heater, well tank, water conditioner system, oil tank and electrical panels. Head outside to notice the concrete driveway that leads to a 2-car attached garage with tiled floor and a work area with countertops, cabinets and additional storage. There is a brick outbuilding at the end of the driveway for storage that houses the control panels for the sprinkler system. Behind it is a Propane Kohler Generator for back-up electrical power. Other outdoor features include a Golf - 5 hole putting green with a sand trap, a large multi-level deck, brick patios and walkways allowing for outdoor entertainment. All Lawn areas and most landscaping areas have a sprinkler system. An added feature--Shiloh Road has been approved for future Natural Gas lines to be installed. There is Verizon Fios for your WIFI, internet, TV and phone service. There are also (6) continuous 24 hour surveillance cameras around the perimeter of the house.
| High School |
|---|
| Cumberland Regional High School |
| Price History | |
|---|---|
| 11/5/2026 | Listed $895,000 |
General Features
| Living Area | 4006 |
|---|---|
| Sewer | On Site Septic |
| Heating | Forced Air |
| Cooling | Central A/C,Dehumidifier |
| Utilities | Electric Available,Phone Available,Other |
| Possession | Settlement |
| Roof | Asphalt |
| Appliances | Built-In Range,Central Vacuum,Cooktop - Down Draft,Dishwasher,Humidifier,Intercom,Oven - Double,Refrigerator,Stainless Steel Appliances,Water Conditioner - Owned |
| Zoning | A |
| Garage Spaces | 2.00 |
| Patio/Porch Features | Deck(s),Patio(s) |
| Architectural Style | Ranch/Rambler |
| Security Features | 24 hour security,Motion Detectors,Exterior Cameras,Intercom,Surveillance Sys |
| Construction Materials | Brick,Frame,Vinyl Siding,Brick Front |
| School District | STOW CREEK TOWNSHIP PUBLIC SCHOOLS |
| Exclusions | none noted |
| Year Built | 1986 |
| Electric | 150 Amps,Circuit Breakers,Generator |
| Levels | 1 |
| Tax Year | 2025 |
| Ownership | Fee Simple |
| Cool Fuel | Electric |
| Accessibility | Other Bath Mod,>84 Garage Door,Level Entry - Main,Roll-in Shower |
| County | CUMBERLAND |
| New Construction | No |
| Property Type | Residential |
| HOA | No |
| Subdivision Name | NONE AVAILABLE |
| Facing Direction | East |
| Garage Y/N | Yes |
| Water Access Y/N | No |
| Other Structures | Above Grade,Below Grade |
| Total Rooms | 10 |
| Full Baths | 3 |
| Status | ACTIVE |
| Directions | From Bridgeton,West on Rt. 49 to Shiloh. Left on Shiloh Road (CRT-620),1 mile to Property on Right. |
| City | BRIDGETON |
| Disclosures | Prop Disclosure |
| Senior Community Y/N | No |
| MLS Area | Stow Creek Twp (20612) |
| Lot Size Units | Square Feet |
| Lot Size Square Feet | 43560.00 |
| Tax Assessed Value | 420200.0 |
| Tax Annual Amount | 12584.0 |
| Home Warranty Y/N | No |
| Property Condition | Excellent |
| Structure Type | Detached |
| Condo/Coop Association fee Y/N | No |
| Bathrooms Full Main Level | 3 |
| Bathrooms Count Main Level | 3.00 |
| Price Per Sq Ft Total AG | 223.41 |
| Acceptable Financing | Cash,Conventional |
| Lease Considered Y/N | No |
| Vacation Rental Y/N | No |
| Total SQFT | 4006 |
| Location Type | Rural |
| Standard Status | Active |
| Year Built Source | Estimated |
| Tax Lot | 00011 02 |
Interior Features
| Interior Amenities | Bar,Bathroom - Stall Shower,Bathroom - Walk-In Shower,Bathroom - Tub Shower,Breakfast Area,Built-Ins,Butlers Pantry,Carpet,Central Vacuum,Combination Dining/Living,Ceiling Fan(s),Dining Area,Family R |
|---|---|
| Heating Fuel | Oil |
| Basement | Drainage System,Full,Partially Finished,Sump Pump |
| Flooring | Carpet,Ceramic Tile,Laminated,Tile/Brick |
| Hot Water | Oil |
| Basement (Y/N) | Yes |
| Heating Y/N | Yes |
| Window Features | Casement,Screens |
| Fireplace Y/N | No |
| Above Grade Finished Area | 4006 |
| Central Air Y/N | Yes |
| Total Bedrooms | 3 |
| Main Level Bedrooms | 3 |
| LivingAreaSource | Assessor |
| Laundry Type | Hookup,Main Floor |
| Below Grade Unfin Area Units | Square Feet |
| Above Grade Finished Area Source | Assessor |
| Above Grade Finished Area Unit Type | Square Feet |
| Total Baths | 3 |
Exterior Features
| Exterior Amenities | Exterior Lighting,Lawn Sprinkler,Outbuilding(s),Underground Lawn Sprinkler |
|---|---|
| Pool | No Pool |
| Parking Features | Concrete Driveway,Lighted Parking |
| Lot Features | Landscaping,Rear Yard,Road Frontage,Rural,SideYard(s) |
| Water Source | Well |
| Inclusions | drapes,shades,all appliances at no monetary value |
| Total Parking Spaces | 2 |
| Garage Features | Additional Storage Area,Built In,Garage - Side Entry,Garage Door Opener,Inside Access |
| Type of Parking | Attached Garage,Driveway |
| Foundation Details | Brick/Mortar,Block |
| Water View Y/N | No |
| Lot Dimensions | 200 x 217.8 |
| Lot Size Acres | 1.00 |
| Road Surface Type | Paved |
| Lot Size Source | Assessor |
| Waterfront Y/N | No |
| Door Features | Double Entry,Sliding Glass,Storm |
| Road Responsibility | City/County |
| Land Assessed Value | 35000.00 |
| Navigable Water Y/N | No |
| Water Oriented Y/N | No |
| # of Attached Garage Spaces | 2 |
| LotDimensionsSource | Estimated |
Amenities
- Foreclosure
- Views
- Short Sale
- New Construction
- Adult 55+
- Lease To Own
- No HOA Fees
- Furnished
- Primary On Main
- Air Conditioning
- Seller Finance
- Green
- Fixer Upper
- Horse
- Golf
- Fireplace
- Deck
- Garage
- Basement
- Pool
Property vs Single Family Average in 08302
Price
Taxes
Year Built
 The data relating to real estate for sale on this web page appears in part through the
Cape May County MLS program, a voluntary cooperative exchange of property
listing data between licensed real estate brokerage firms in which we participate,
and is provided by Cape May County MLS through a licensing agreement.
Disclaimer: All information deemed reliable but not guaranteed and should be independently verified.
All properties are subject to change, withdrawal, or prior sale.
 All information is believed to be accurate but is not guaranteed. Protected by Copyright© 2026 and is owned either by the Monmouth County Association of REALTORS; or by the developers of the software, Kunversion, LLC. All rights reserved. Each office independently owned and operated.
The New Jersey Real Estate Commission requires every licensed broker or salesperson with whom you list your property to give you a copy of this notice. The purpose is to help you comply with the New Jersey Law
 The data relating to real estate for sale on this web site comes from the participating brokers of the South Jersey Shore MLS. Any use of search facilities of data on the site, other than a consumer looking to purchase real estate, is prohibited. Information displayed on this web site is Deemed Reliable But Not Guaranteed. This data is updated daily.
 © BRIGHT, All Rights Reserved
